


From Vision to Finished Fitness Environment.
Fitness By Design helped plan the fitness environment, visualize it in 3D, select and supply the commercial fitness equipment, and coordinate professional installation.
From the earliest planning stages through equipment selection and final installation.
Fitness By Design served as fitness facility consultant, planner, equipment supplier and installation partner for this corporate fitness environment. The engagement began with space planning and equipment layout, progressed through photorealistic 3D visualization, and concluded with equipment procurement, delivery, and professional installation — followed by ongoing support.
Equipment expertise is at the center of every Fitness By Design project. We help clients evaluate and select commercial fitness equipment from multiple manufacturers, matching each solution to the space, users, training goals, and budget.

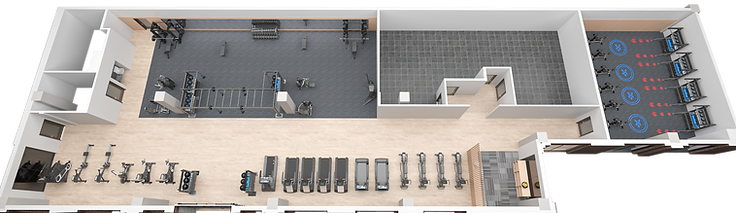
See the fitness environment before the equipment arrives.
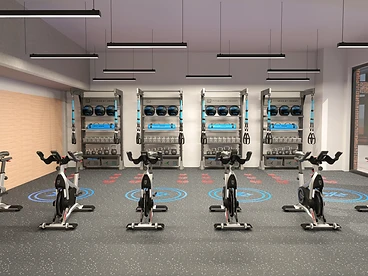
Photorealistic 3D visualization lets clients evaluate layouts, equipment placement, circulation, and training zones before equipment is ordered and installed. Drag the divider to compare the rendering with the completed installation.

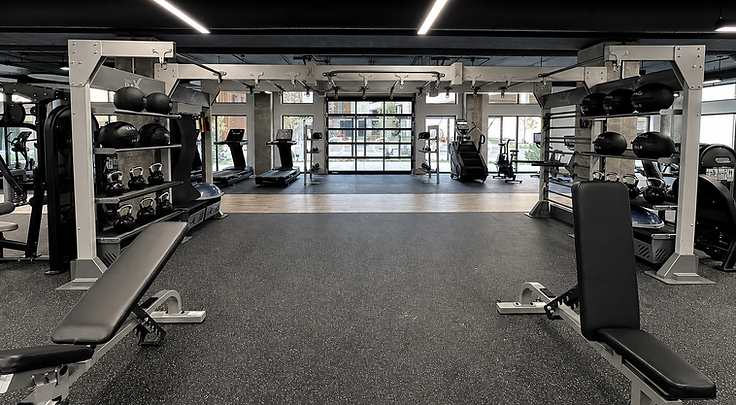

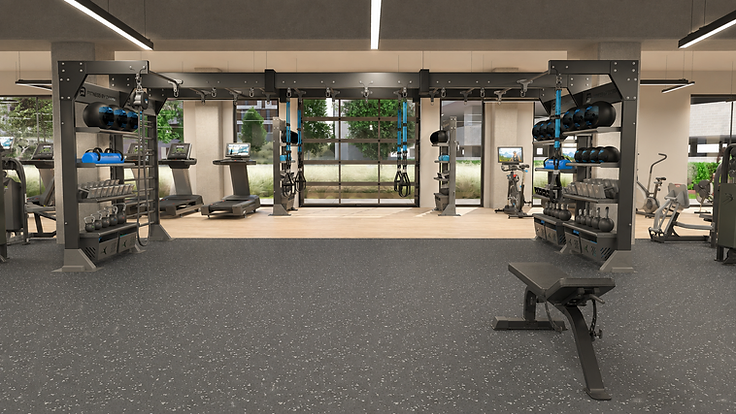

 3D Rendering

 Completed Installation

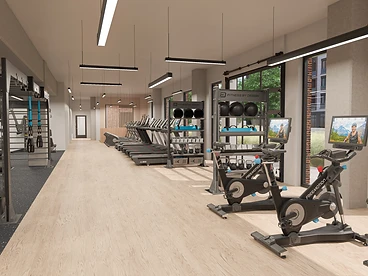 3D Rendering

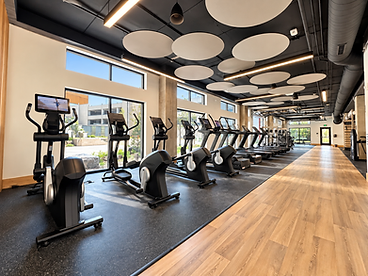 Completed Installation
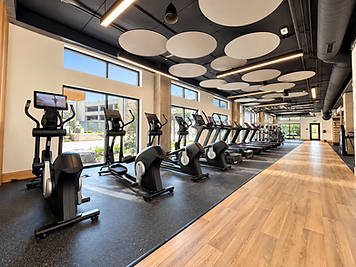
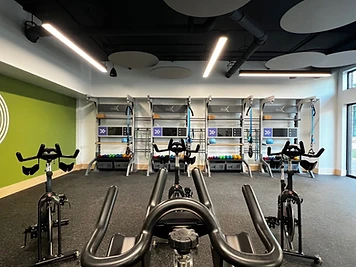


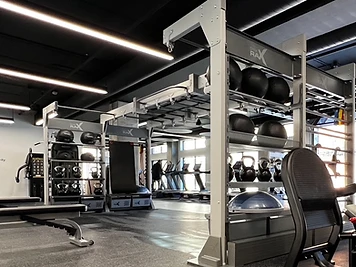

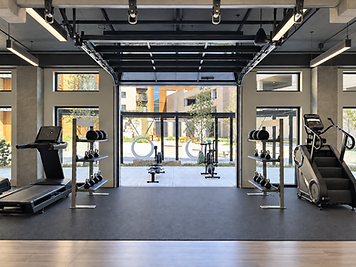

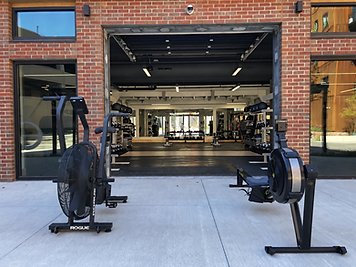

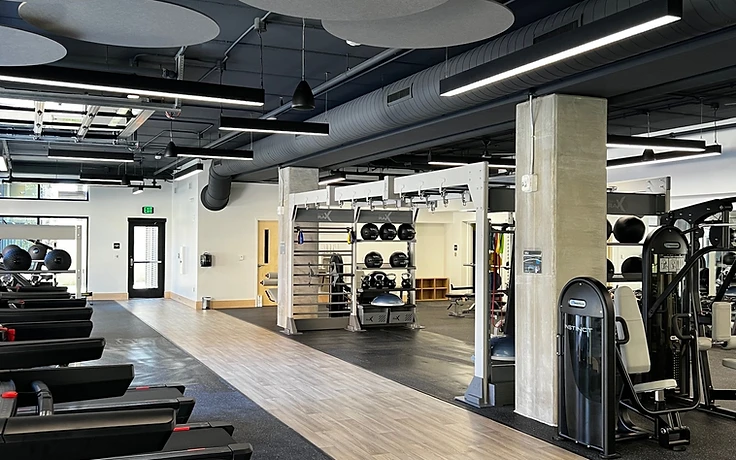
Planning and visualization, realized as a functional space.
The final equipment layout translates the planning and 3D visualization into a working commercial fitness space — with cardiovascular, strength, and functional training zones arranged for flow, access, and daily use.
Equipment is a major part of our business.
Fitness By Design is a multi-manufacturer equipment partner. For this facility, our team managed equipment selection, procurement, delivery, and professional installation across the full package — sourced to match the space, the users, and the budget.
- Cardiovascular machinesSpecified · Procured · Installed
- Selectorized strengthSpecified · Procured · Installed
- Functional training rigsSpecified · Procured · Installed
- Integrated storageSpecified · Procured · Installed
- Performance flooringSpecified · Procured · Installed
Discover
We start by understanding the space, the people who will use it, the objectives, the budget and the vision for the environment.
Design
We develop space planning, equipment layouts, functional training zones and clear circulation through the facility.
Visualize & Select
We produce photorealistic 3D visualization and pair it with the right equipment solutions for the space and its users.
Deliver & Install
We coordinate equipment delivery and professional installation so the facility is ready to perform.
Support
We continue supporting the facility after completion — programming, maintenance guidance and ongoing partnership.