
See your space before it becomes real.
Fitness By Design combines gym design, fitness center layout, equipment layouts and photorealistic 3D visualization so clients can evaluate the space, equipment mix and training environment before equipment is ordered and installed.
From visualization to the finished fitness space.
Drag the divider to compare the photorealistic 3D visualization with the completed fitness environment. See how equipment placement, training zones and circulation translate from plan to reality.
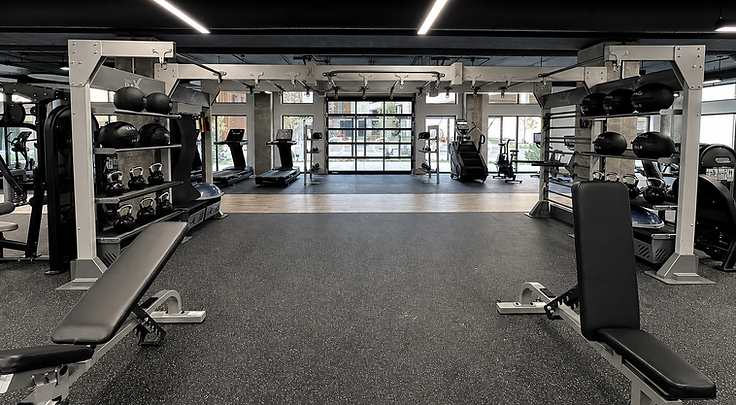
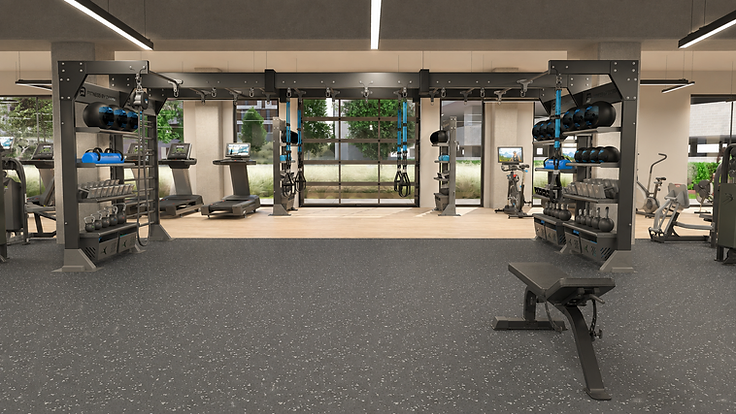
Developed from the facility plan and equipment layout, the visualization helps clients evaluate scale, equipment placement, training zones and circulation before equipment is ordered.
The completed fitness environment — professionally installed and ready for use, reflecting the equipment plan developed during the visualization process.